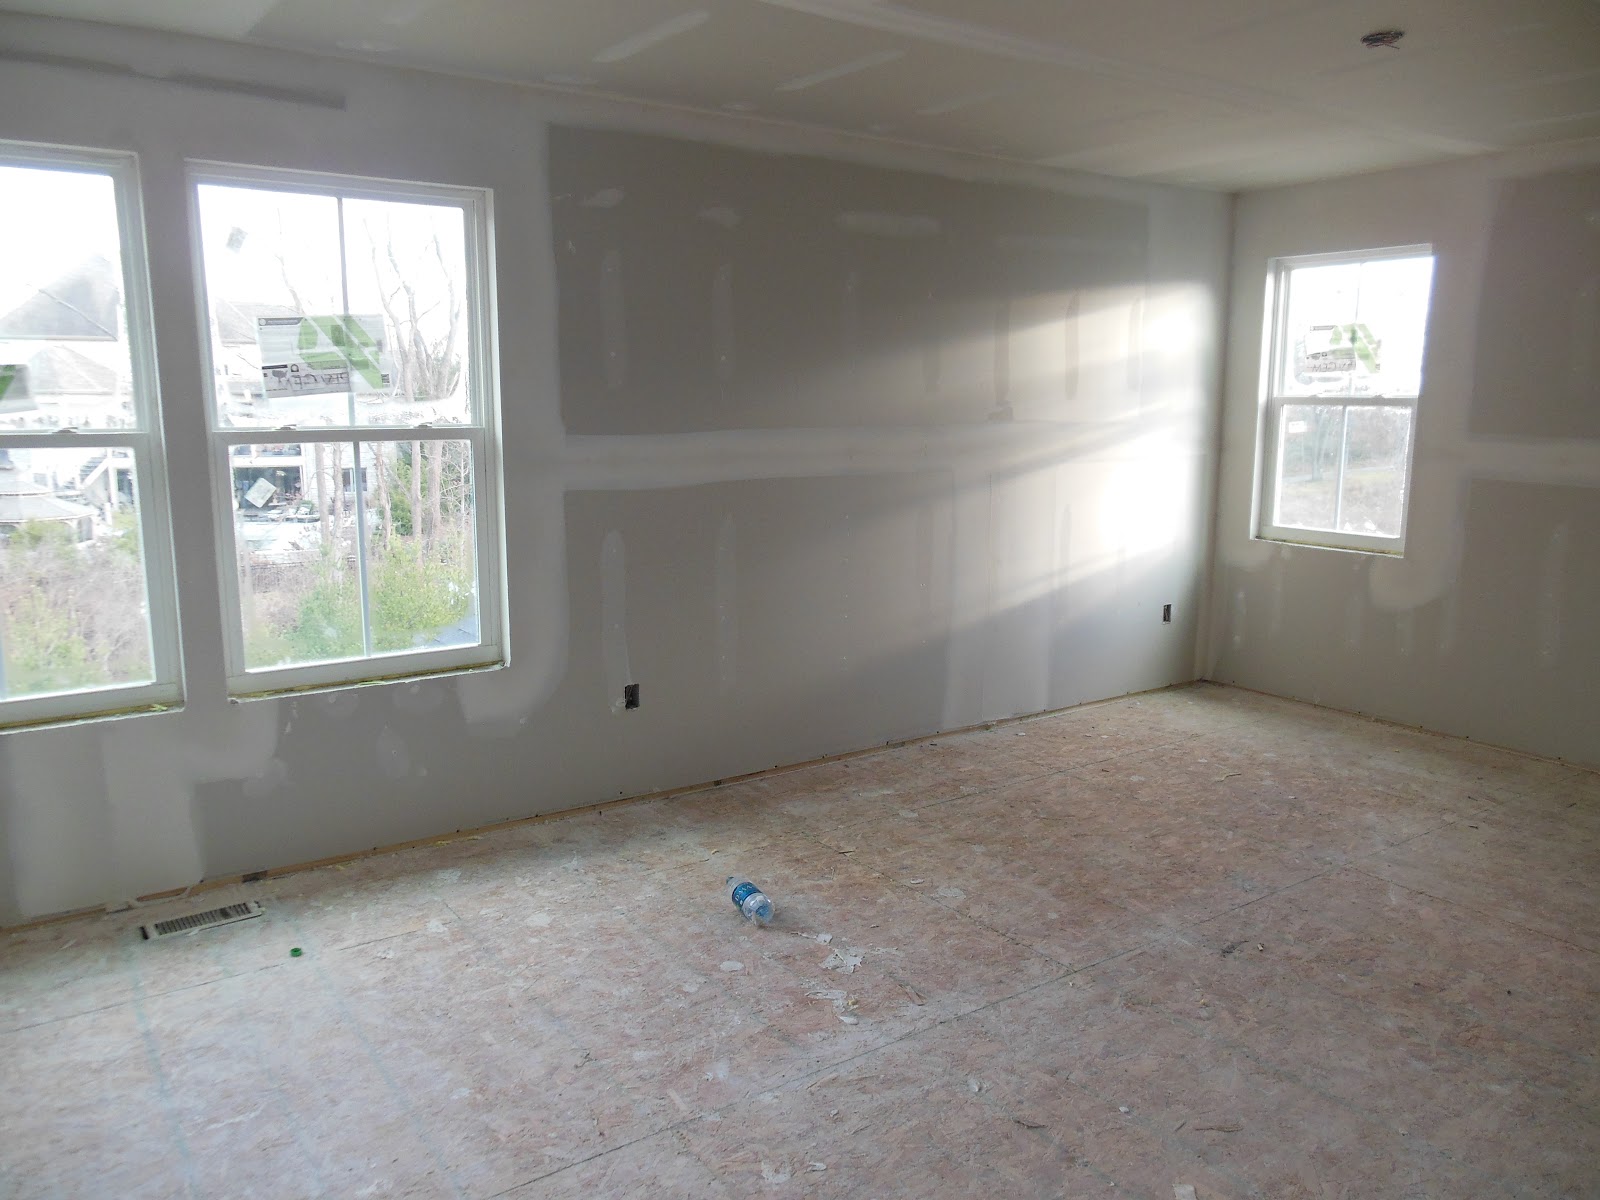
We also ran into the PM while visiting the house and he was expecting next week to be a big week with: painting, trim, exterior stone work, floor installation, cabinet installation, and the stone fireplace! Can't wait for next week!
Thursday, December 13, 2012
Siding Going Up!
When we drove by the house yesterday our siding was sitting in the driveway, so we obviously couldn't resist a quick drive-by after work today! Yay for sandy tan siding! Yay for canyon shake! Yay for almond trim!
Wednesday, December 12, 2012
Drywall!
Went by the house yesterday to check out the drywall progress. Things were looking great with the drywall hung and a couple of layers of mud on the walls. I think they still have a couple of more layers to mud and sand before they prep for paint and trim. On the outside it looks like siding was delivered and they should be getting it up sometime this week. Yay for progress!
Front Room & Foyer
Hallway
Power Room & Coat Closet
Stone Fireplace & Family Room
Family Room
Family Room View of Stairs, Hallway, Part of Kitchen
Mudroom/Laundry Room
Kitchen
View of Morning Room from Kitchen
Morning Room
View of Kitchen & Family Room from Morning Room
Looking Upstairs
Upstairs Loft
Upstairs Hallway/Loft
Hallway
Upstairs Bedroom #1
Upstairs Bedroom #1 (with closet)
Upstairs Bedroom #2
Upstairs Bedroom #2 (with closet)
Upstairs Full Bathroom
Master Bathroom
Master Bathroom
Master Bedroom
Master Bedroom
Walk-in Closet
Back Exterior
Front Exterior with siding delivery!
Labels:
Drywall,
Florence,
Home Building,
Layout,
Ryan Homes,
Siding
Friday, December 7, 2012
Interest Rate: Locked-In!
We are officially locked-in with a 3.5% interest rate! Whoooo-hooo! This was one of the last few things I was really sweating. So far my experience with NVR has been really good (knock on wood)! Happy Friday, Ryan Homes Blogger Friends! :)
Thursday, December 6, 2012
Pre-Drywall Meeting & Official Closing Date!
We had our Pre-Drywall Meeting this afternoon. Everything went really well! We hired a personal inspector to just ease our minds and help lookout for our investment, and he was really impressed with our Ryan Home. He loved the fact that it is an Energy Star 3.0 home, and was astounded by some of the features that came standard. There were a few minor things he caught, but he discussed them with our PM and they will be taken care of in a few days.
Somewhat more exciting than the great report, is we have an official closing date! Looks like January 23rd will be the date this house becomes our home! We are about a week ahead of schedule, but with Ohio's crazy weather, you never know what might cause a hitch in the future. PM said drywall would start tomorrow and be finished in 10-12 days. We wants to get he siding and stone guys out to our house next week too. Looks like the next few weeks are going to get pretty exciting around here! Meanwhile, enjoy some updated pictures of the house with newly installed plumbing, electrical, and insulation!
Morning Room
Kitchen
Family Room w/ Stone Fireplace
Living Room/ Front Room/ Study
Entry
Upstairs Loft
Bedroom #1
Bedroom #2
Master Bedroom w/ Soaking Tub/Shower & Non-standard Request Window
Exterior
Monday, November 26, 2012
An Inside Look...
This weekend we were able to sneak inside the house and get a look at our future home for the first time! So excited! Now for way too many pictures!
Front Room (We will use it as a sitting room/study)
Powder Room & Closet
Front Room, Foyer, Powder Room, & Closet
Great Room With Stone Fireplace
Morning Room with Sliding Glass Door
Morning Room with Gourmet Kitchen Island
Kitchen and Pantry on the Right
Kitchen Pantry and Fridge Area
Mudroom/Laundry Room & Garage Entry
Upstairs Looking Down on Great Room
Upstairs Loft
Bedroom #1 (I guess I didn't take a pic of Bedroom #2?!)
Upstairs Full Bathroom
Master Bedroom
Master Walk-In Closet
Master Bedroom with view of Master Bathroom
Master Bathroom with Soaking Tub/Shower Combo and Linen Closet
Basement
Walk-out Basement
Basement Morning Room Storage
Back Exterior
Front Exterior
Subscribe to:
Posts (Atom)